MahaRERA Website
maharera.maharashtra.gov.inProject MahaRERA No.

A51700026634
Project MahaRERA No.

Godrej-Reserve-QR- P51800054703
For Best Offers Fill Your Details

Godrej Properties
Developer

Kandivali East, Mumbai
Location
About Godrej Reserve Kandivali East Project
Godrej Reserve Kandivali East is a Project by Godrej Properties situated in the most premium location of Mumbai, Kandivali, at Akurli Road Ashok Nagar, Kandivali East offers 2 & 3 BHK Flats with the availability of Jodi Apartments. Also get the Floor Plan, Price Sheet, RERA ID, Reviews, Possession Timeline, Construction Status, Location Advantages, Address, Amenities, and specifications. Godrej Reserve Codename Big Bull Kandivali East has 6 Towers with a floor range of 41 - 52 Storeys.
Godrej Kandivali East Property Features Amenities Like Entrance Lobby, Lift Lobby, ClubHouse, Gymnasium, Amphitheatre, Multipurpose Hall, Banquet Hall, Indoor Games Room, Outdoor Gym Area, Senior Citizen Sitout, Seating Area, Fire Fighting Systems, Children's Play Area, Yoga Room, 24/7 Security.
Godrej Reserve has Excellent Connectivity Hospitals – Sanchati Super Specialty Hospital 260 m, NDS Hospital 500 m, City Multispeciality Hospital 1.2 km, Namah Hospital 1.8 km. School & Colleges - Pioneer Public School 800 m, Pioneer College of Arts & Commerce 1 km, Pratham College of Commerce & Science 1.1 km, Lords Grace English School & Jr. College 2.3 km. Shopping & Entertainment – Growels 101 Mall 500m, Centurion Mall 1.8 km, Vishnu Shivam Mall 2.2 km, Raghuleela Mall Kandivali 3.8 km,
Godrej Reserve Kandivali East is close to Bhoomi Legend, Mahindra Vista, Lodha Woods, Oberoi Gardens,Orchid Tower, Fountain Heights, Riviera Tower, Enso Sanza, Acme Oasis, Lodha Woods, Sethia Ashray, Spring Grove Tower, Hill View Park, octacrest Sarova Kandivali, Valmiki Building, Astron Tower.
Akurli Road is well connected to Western Express Highway, NDS Hospital, City Multispeciality Hospital, Namah Hospital, Growels 101 Mall, Vishnu Shivam Mall, Centurion Mall, Raghuleela Mall Kandivali, Dmart, MCDonalds, Big Bazaar, Thakur Stadium, PVR Growels, Thakur Cinemas, Poisar Metro Station, Akurli Metro Station, Kandivali Railway Station, Borivali Railway Station, Domestic Airport, International Airport.
Kandivali East has many Projects Lodha Woods, Godrej Nest, Shapoorji Sarova, Godrej Bliss, UK Luxecity, Enso Sanza, Kalpataru Vienta, Dream Aspire, Mahindra Lifespaces Roots, Mahindra Solitaire Edge, Godrej Tranquil, S D Aquila, Goodwill Kanchangiri, Pratik Springwoods, Darshan Paton Towers, White City, Shapoorji Pallonji Astron, Acme Oasis, SD Sienna.
Godrej Properties has many ongoing and completed projects Godrej Five Gardens, Godrej Country Estate, Godrej Riviera, Godrej Horizon Wadala, Godrej Ascend, Godrej Bayview Vashi, Godrej Uraban Park Chandivali, Godrej Upvan Thane, The Highlands at Godrej City Panvel, Godrej Rks Chembur, Godrej Nirvaan Thane, Godrej Nest Kandivali, Godrej Tranquil Kandivali, Godrej Emerald Thane, Godrej Vihaa Badlapur and many more.
Godrej Reserve Kandivali East Overview

Project Name
Godrej Reserve
Location
Akurli Road, Kandivali East
Developer Name
Godrej Properties
TOTAL TOWERS
6
FLOORS
41- 52 STOREYS
APARTMENTS
2 & 3 BHK
AREA
702 -1095 Sqft
POSSESSION
Under Construction
RESEDENTIAL
PropertyGodrej Reserve Kandivali East Property Specification
| Uninterrupted panoramic views |
| 6 Towers with 41 - 52 Storeys |
| Spacious 2 & 3 BHK Apartments |
| 3 Side Road touch View |
| 7 Highway Touch Property |
Configuration & Price Of Godrej Reserve Kandivali East
| Type | Carpet Area (sq ft) | Price |
|---|---|---|
| 2 BHK | 702 - 705 Sqft | Call for price* |
| 2 BHK | 708 - 710 Sqft | Call for price* |
| 3 BHK | 1057 - 1065 Sqft | Call for price* |
| 3 BHK | 1086 - 1095 Sqft | Call for price* |
Godrej Reserve Kandivali East Floor Plan
Godrej Reserve Kandivali East Gallery
Elevation Images
Sample Flat Photos
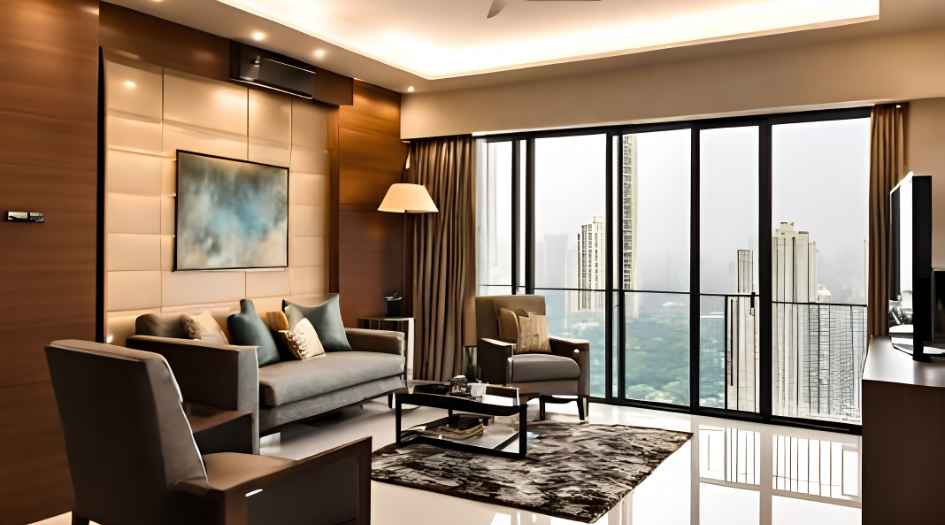
Godrej-Reserve-Gallery-Living-Room
External Amenities
- Sit Out Area
- Security 24 x 7
- Banquet Hall
- Terrace Garden
- Kids Play Area
- Gymnasium
- Electrical Vehicle Charging
- Yoga
- 24 x 7 Water Supply
Internal Features
- Vitrified Tiles for Living, Dining, Kitchen & Bedrooms
- Vitrified Tiles for Bathroom Flooring & Dado
- Wash Basin Counters
- Vitrified Tile Dado 2'0" high above Kitchen platform
- Kitchen platform with SS sink & Drain board


Godrej Properties
Godrej Properties comprises a varied business portfolio that includes real estate development, fast-moving consumer goods, advanced engineering, home appliances, furniture, security, and agri-care. While a large number of our businesses are privately held, the combined market cap of our publicly listed entities is over USD 15 billion. Ranked as the 2nd most trusted Indian brand, with an annual revenue of USD 5 billion, and an estimated 1.1 billion customers across the world that use one or another Godrej product every day, the Godrej Group is amongst India's most diversified and trusted conglomerates. The Godrej Group was established in 1897 out of a desire to demonstrate economic self-sufficiency and excellence within India in the pre-independence decades.
Enquire Now
Godrej Reserve Kandivali East Construction Status
Godrej Reserve Kandivali East Location
Godrej Reserve Kandivali East Sales Gallery / Office Address & Experience Center
Godrej Reserve, Kandivali, Ashok Nagar, Kandivali East, Mumbai - 400101.
Godrej Reserve Kandivali East MahaRera
Godrej-Reserve-QR- P51800054703
The website project is registered under maharera.maharashtra.gov.in
Frequently Asked Question
Godrej Reserve is located on Akurli Road, Ashok Nagar, Kandivali East, Mumbai.
The project offers premium 2 & 3 BHK apartments with Jodi apartment options.
The project offers excellent connectivity to the Western Express Highway, Akurli & Poisar Metro Stations, Kandivali Railway Station, malls, hospitals, and airports.
Godrej Reserve offers luxury high-rise living, premium amenities, excellent connectivity, and the trusted quality of Godrej Properties in a prime Kandivali East location.
The information provided on this website is intended exclusively for informational purposes and should not be construed as an offer of services. This site is managed by a RERA authorized real estate agent namely Digipace Consulting (OPC) Private Limited (Registered Agent bearing RERA No: A51700026634).
This website is a digital promotional showcase managed by
Digipace Consulting (OPC) Private Limited,
an independent, MahaRERA-registered real estate agent bearing
MahaRERA Real Estate Agent Registration No. A51700026634.
The project showcased herein, Godrej Reserve, is a registered real estate project developed by Godrej Properties, bearing MahaRERA Project Registration Number: P51800054703, P51800054691 & P51800054690.. All project-related particulars, including specifications, configurations, dynamic floor plans, and layout designs, are provided for consumer awareness and initial guidance.
The text, representations, layout diagrams, and computer-generated mockups or images used on this portal are artist impressions and are indicative only. The final terms, pricing structure, dynamic stock availability, and specific project timelines are subject to change as per the promoter/developer’s updates or market modifications. In strict alignment with the Real Estate (Regulation and Development) Act, 2016 (RERA), all buyers are encouraged to independently verify all verified files, sanctioned building plans, and project progress statuses on the official MahaRERA website at https://maharera.maharashtra.gov.in under the registered project number before making any booking or financial commitment.
Digipace Consulting (OPC) Private Limited functions purely as an authorized sourcing/facilitating partner and shall not be held liable for any unilateral alterations made by the developer to the underlying layout or project construct.